WHY THIS RESOURCE MATTERS
Connect individual defects to building performance
A building report becomes useful when it explains patterns across the envelope, structure, interior, and services rather than listing unrelated blemishes. Water staining on one floor, blocked drainage above, and failed sealant outside may belong to the same investigation even when the source is not yet confirmed.
State the inspection method and limitations early. Readers need to know whether the visit was visual, which roofs or plant rooms were inaccessible, what documents were reviewed, and whether systems were operated. Clear limitations make cautious conclusions more credible and help define the next inspection scope.
CHECKLIST
What to include
- 01Building identification
- 02Scope and limitations
- 03Weather and occupancy
- 04Exterior envelope
- 05Interior spaces
- 06Roof and drainage
- 07Mechanical and electrical observations
- 08Life-safety observations
- 09Photo schedule
- 10Summary and recommendations
WHAT TO LOOK FOR
Building-level patterns to investigate
Envelope continuity
Open joints, failed seals, damaged cladding, staining, and interface gaps should be related to orientation and weather exposure.
Movement indicators
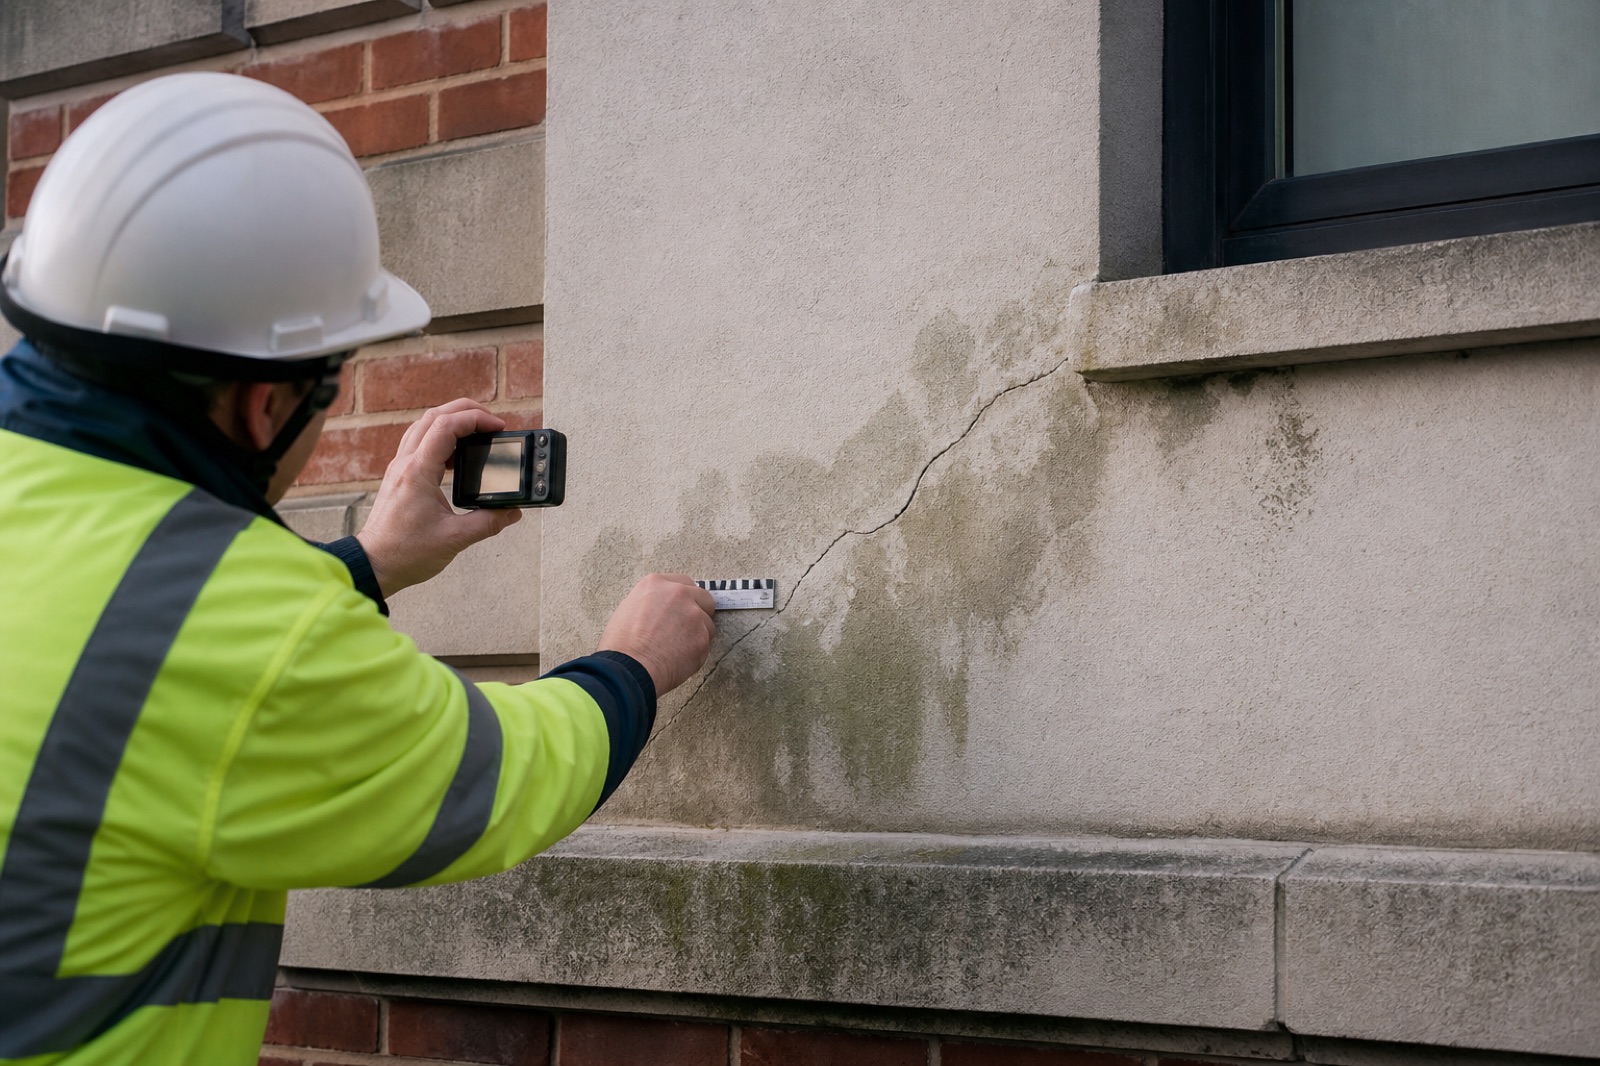
Cracking, distortion, separation, or binding openings need distribution, direction, scale, and evidence of recent change.
Roof and drainage
Blocked outlets, standing water, damaged coverings, poor falls, and overflow marks can affect areas far below the visible defect.
Service condition
Leaks, corrosion, unusual noise, damaged insulation, warning indicators, and inaccessible equipment should identify the related asset.
Information gaps
Missing drawings, maintenance records, test information, and concealed areas may be findings because they limit reliable decisions.
FIELD WORKFLOW
How to use this template
- 1
Review available drawings, previous reports, maintenance records, complaints, and known alterations before setting a route through the building.
- 2
Inspect exterior and interior in a sequence that lets observations be compared across elevations, levels, rooms, roof areas, and service zones.
- 3
Group related evidence into building issues, distinguish confirmed defects from possible causes, and recommend the next proportionate investigation.
- 4
Present an executive summary by consequence and timeframe, while keeping the detailed photographs and location references available for the delivery team.
PRIORITY GUIDE
Match the recommendation to the evidence
Immediate specialist input
Use when visible condition suggests possible instability, serious exposure, active damage, or loss of a critical building function.
Defined investigation or repair
Use when evidence supports action but opening-up, testing, design, quotation, or access planning is needed first.
Maintenance and observation
Use for stable deterioration that can enter a planned programme with photographs and a review trigger.
FIELD EXAMPLE
Example: linking several moisture clues
Suppose staining appears at two window heads on the west elevation. Record each room separately, then add exterior images showing the common façade joint and note recent wind-driven rain. The report should not declare a leak path that was not tested. It can identify a pattern, recommend focused sealant and interface investigation, protect affected finishes, and specify what evidence would confirm the repair after the next suitable weather event.
BEFORE YOU START
Adapt it to the job
Names, inspection frequency, acceptance criteria, retention rules, and sign-off responsibilities vary by project and jurisdiction. Remove irrelevant items and add the exact standards, drawings, specifications, and responsible people that apply to your work.
This template does not replace jurisdiction-specific inspection requirements or professional certification.